Flowerbox assembly
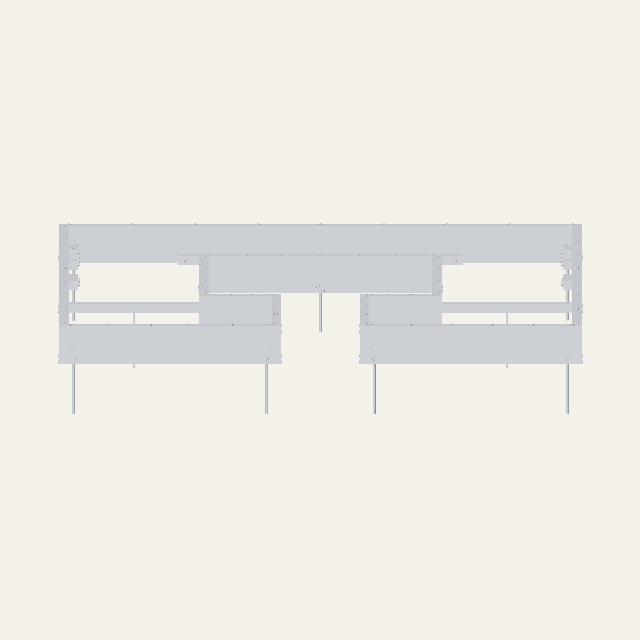
Complete assembled model, including timber and hardware. Model coordinates are in inches.
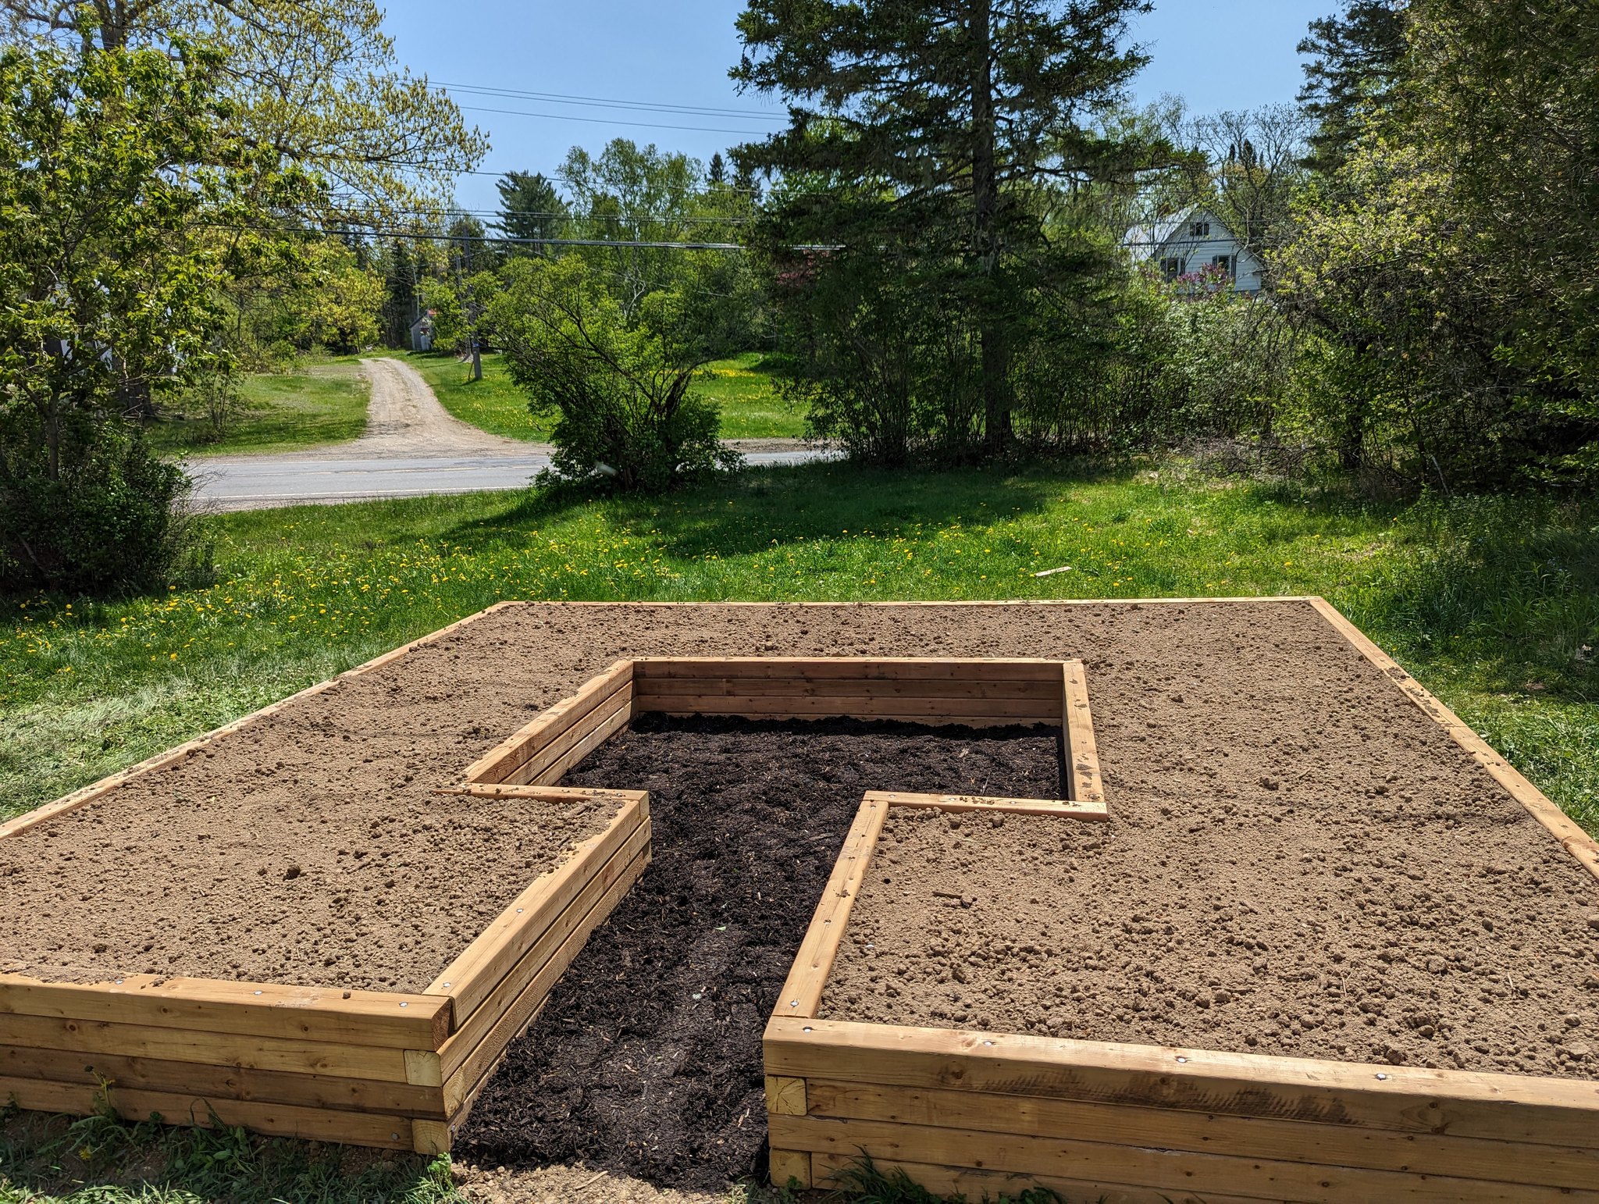
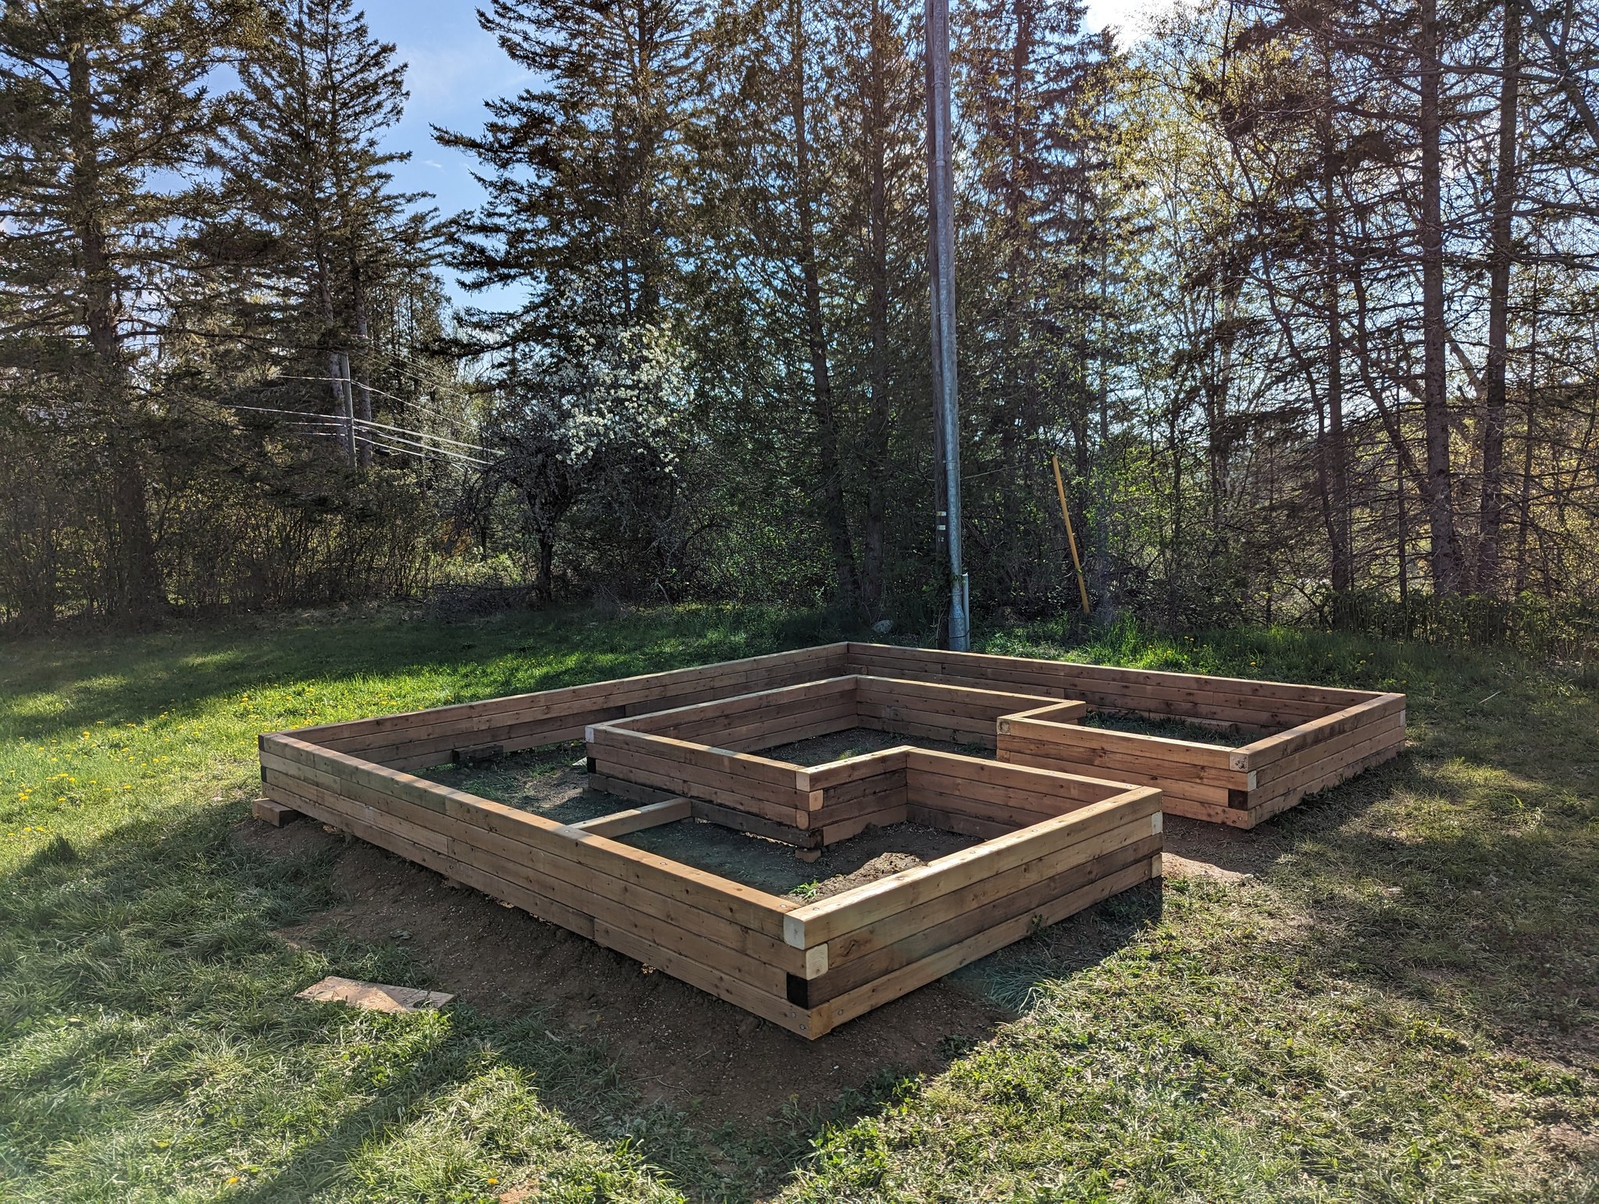
A multi-bay flowerbox design using stacked 4×4 timbers, with an assembled model and a linked cutting plan.
Complete assembled model, including timber and hardware. Model coordinates are in inches.
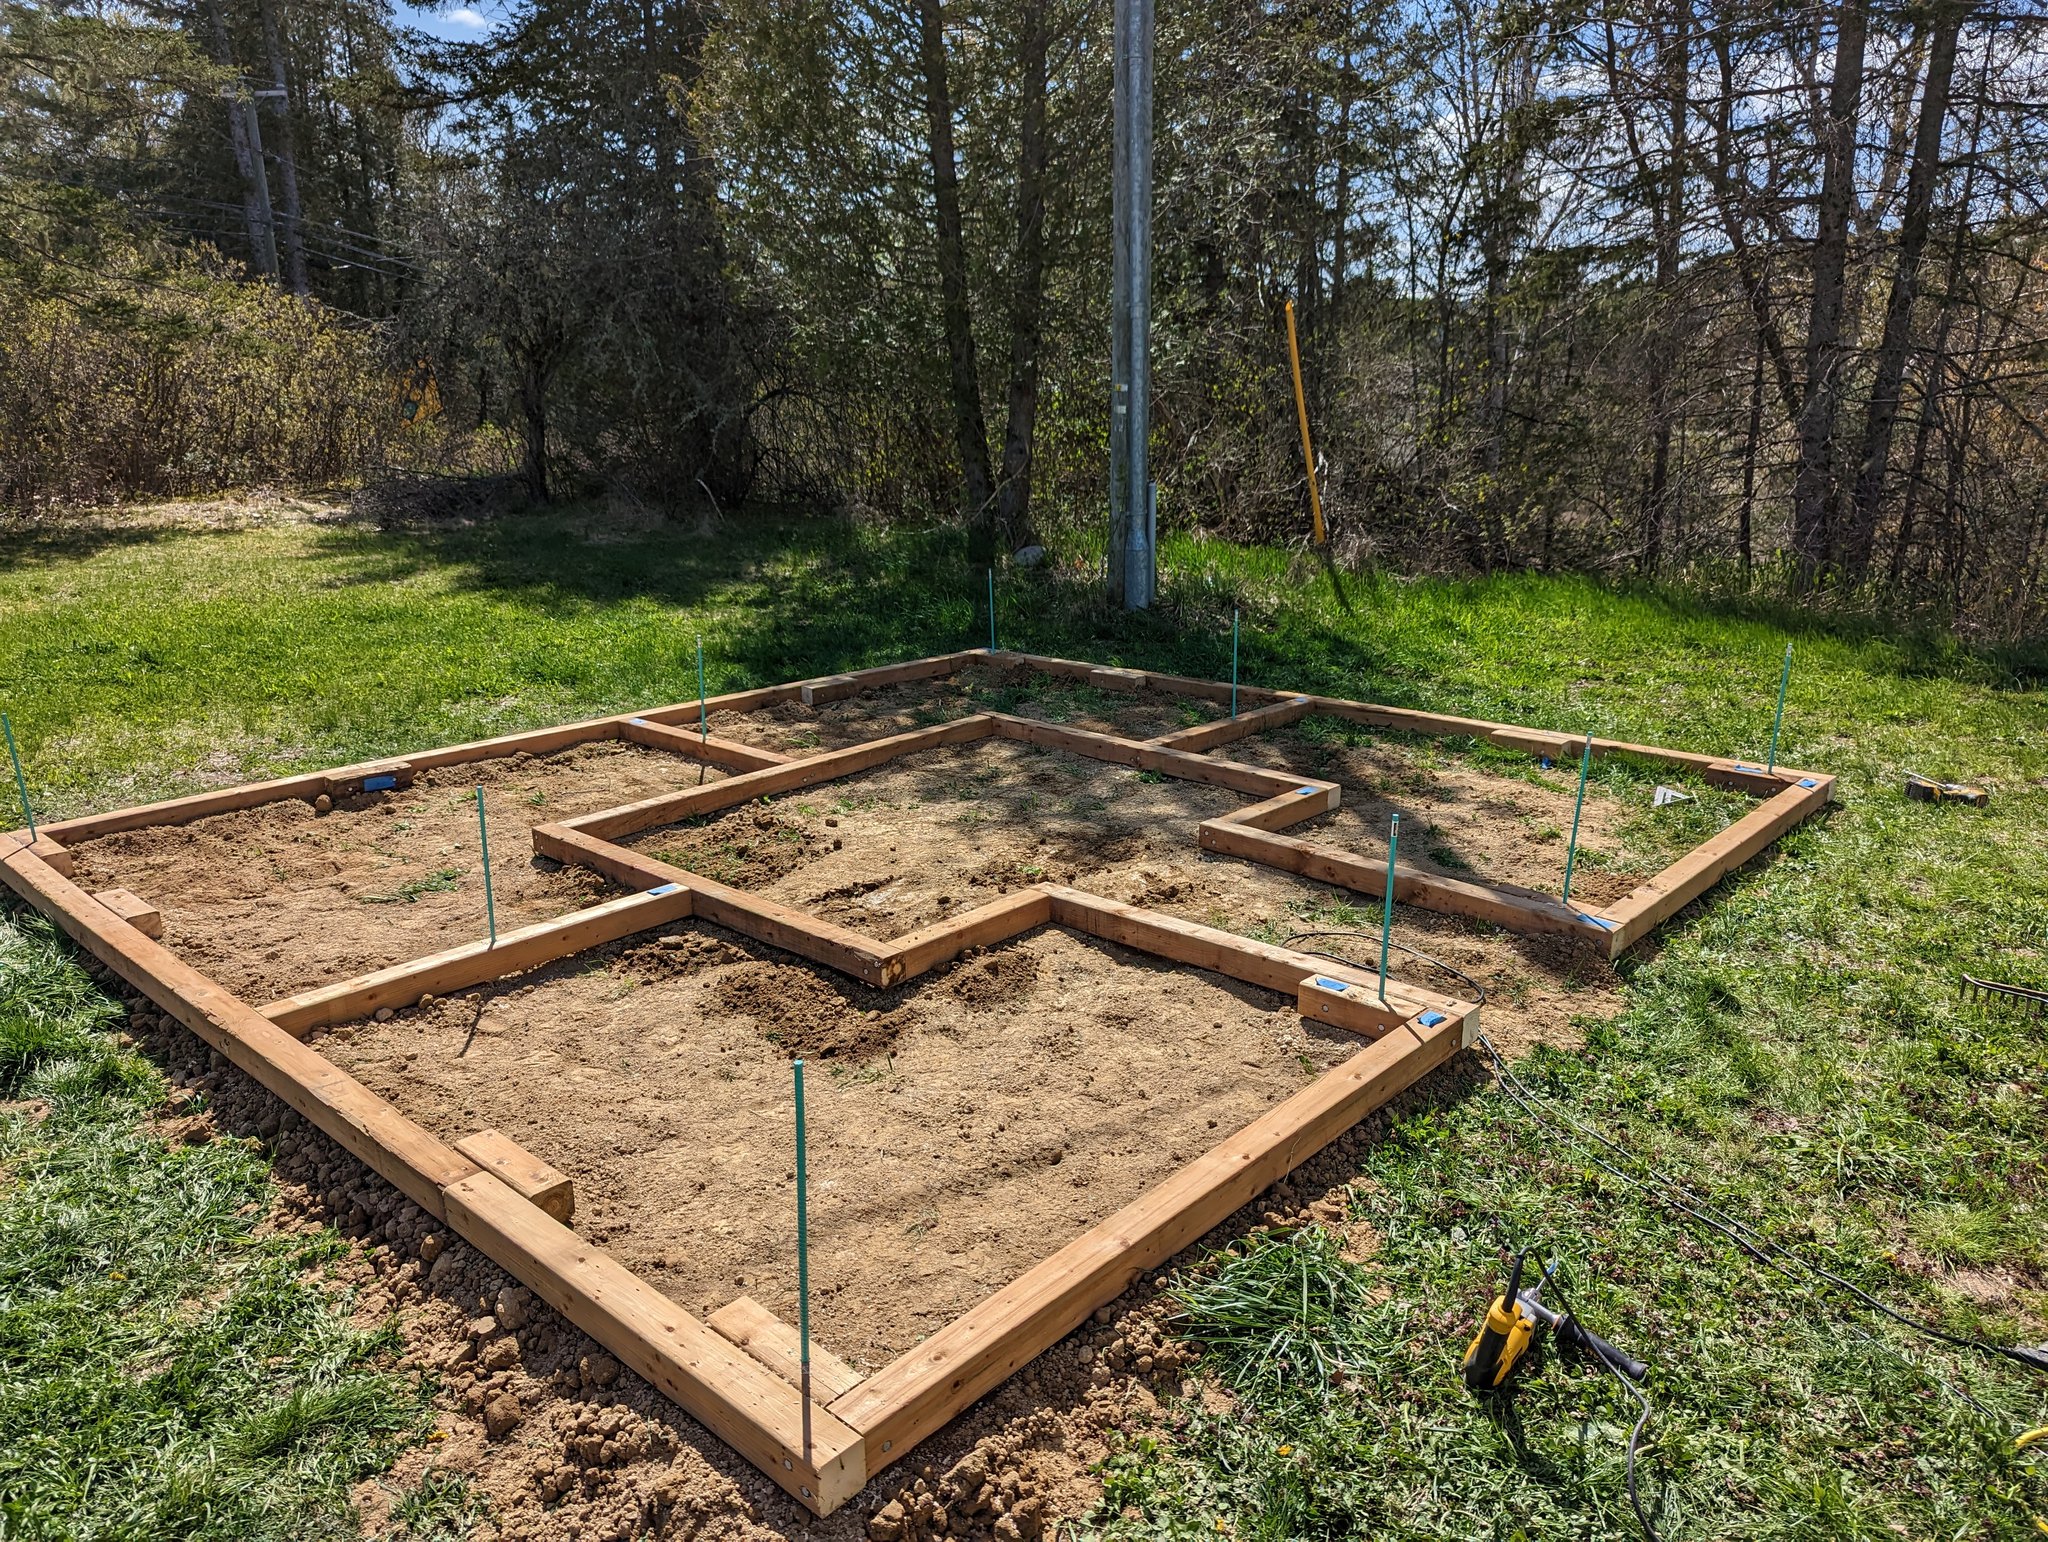
The frame uses four stacked courses of nominal 4×4 lumber, with staggered joints, joining blocks, and cross ties. The assembled model shows the timber layout and hardware together.
| Detail | Dimension / quantity |
|---|---|
| Actual timber cross-section | 3½ × 3½ in |
| Overall timber footprint | 16 ft × 14 ft 7 in |
| Timber wall height | 14 in |
| Timber pieces | 87 |
Open the flowerbox cut plan for the part lengths, quantities, stock options, and cutting diagrams. The saved plan uses a ⅛-inch blade kerf.
The download contains the complete assembled flowerbox. Model coordinates are in inches; select inches when importing the STL into software that asks for a unit.